



$144,000
$175,000
17.7%For more information regarding the value of a property, please contact us for a free consultation.
3 Beds
2 Baths
936 SqFt
SOLD DATE : 10/29/2026
Key Details
Sold Price $144,000
Property Type Single Family Home
Sub Type Single Family Residence
Listing Status Sold
Purchase Type For Sale
Square Footage 936 sqft
Price per Sqft $153
Subdivision Alpine Village Sub Three
MLS Listing ID 26047550
Sold Date 10/29/26
Style Cabin
Bedrooms 3
Full Baths 2
Year Built 1996
Annual Tax Amount $1,867
Lot Size 3.020 Acres
Acres 3.02
Property Sub-Type Single Family Residence
Property Description
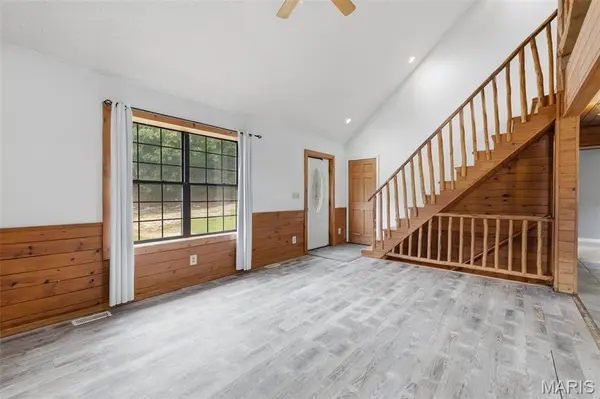
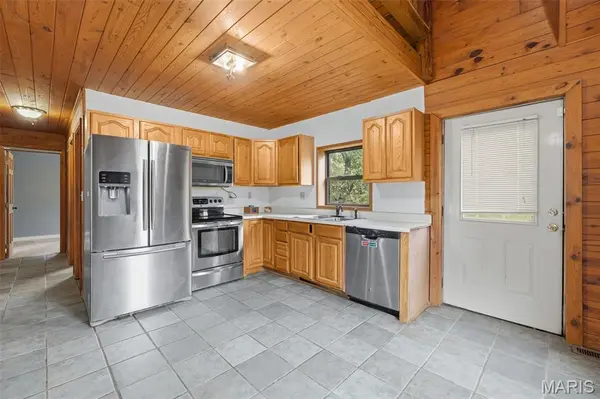
There's just something about a true log cabin—and this one delivers the setting, character, and space to make it feel like your own private retreat. Set on over 3 acres in Barnhart, this 1.5-story home is surrounded by a peaceful, wooded atmosphere with room to enjoy the outdoors and wildlife right on your own property. Step inside and the cabin character continues, with warm wood accents throughout creating the cozy, rustic feel you hope to find in a home like this. The main level offers true cabin-lifestyle featuring a stunning floor-to-ceiling fireplace, a nice sized kitchen and it's all open to the family room! Two bedrooms are located on the main floor with a full bathroom! The primary suite is located on the upper level and has a large jetted, soaking tub. There is a loft upstairs that overlooks the main floor. Perfect for a home office, a sleeper-sofa and more! This home has such a great floor plan and lot...with potential to expand...add your finishing touches to call it HOME!! Whether you're looking for a full-time home with a little more privacy, a place where you can spend weekends outdoors, or simply something completely different from the typical subdivision house, 3001 Rustic Wood Trail offers a rare combination of cabin living, land, and character—all within reach of everyday conveniences. Sale includes 2 parcels #APN: 11-2.0-03.0-0-000-068.01 + APN: 11-2.0-03.0-0-000-068.02
Location
State MO
County Jefferson
Area 398 - Herculaneum
Rooms
Basement Partially Finished, Walk-Out Access
Main Level Bedrooms 2
Interior
Heating Electric
Cooling Central Air, Electric
Fireplaces Number 1
Fireplaces Type Masonry
Fireplace Y
Appliance Stainless Steel Appliance(s), Dishwasher, Microwave, Oven, Range
Exterior
Parking Features false
View Y/N No
Building
Lot Description Other
Story 1.5
Sewer Septic Tank
Water Private, Well
Level or Stories One and One Half
Structure Type Cedar,Wood Siding
Schools
Elementary Schools Pevely Elem.
Middle Schools Senn-Thomas Middle
High Schools Herculaneum High
School District Dunklin R-V
Others
Ownership Private
Acceptable Financing Cash, Conventional
Listing Terms Cash, Conventional
Special Listing Condition Standard
Read Less Info
Want to know what your home might be worth? Contact us for a FREE valuation!

Our team is ready to help you sell your home for the highest possible price ASAP
Bought with Tammy Nickelson
Nearby Locations
"My job is to find and attract mastery-based agents to the office, protect the culture, and make sure everyone is happy! "