



$215,000
$215,000
For more information regarding the value of a property, please contact us for a free consultation.
3 Beds
1 Bath
1,040 SqFt
SOLD DATE : 10/23/2026
Key Details
Sold Price $215,000
Property Type Single Family Home
Sub Type Single Family Residence
Listing Status Sold
Purchase Type For Sale
Square Footage 1,040 sqft
Price per Sqft $206
Subdivision Olympian Village 05
MLS Listing ID 26061752
Sold Date 10/23/26
Style Ranch
Bedrooms 3
Full Baths 1
Year Built 1972
Annual Tax Amount $926
Lot Size 0.340 Acres
Acres 0.3397
Property Sub-Type Single Family Residence
Property Description
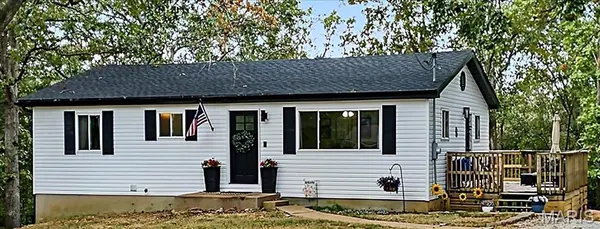
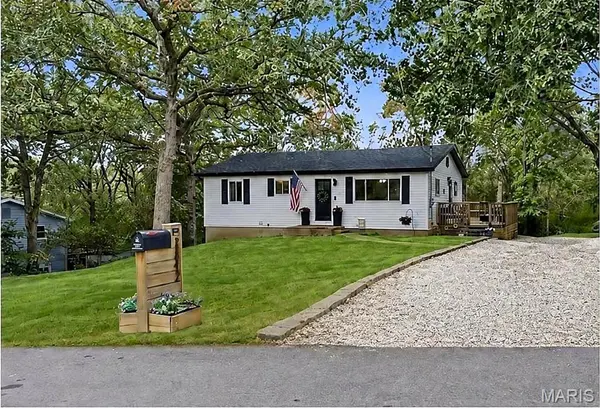
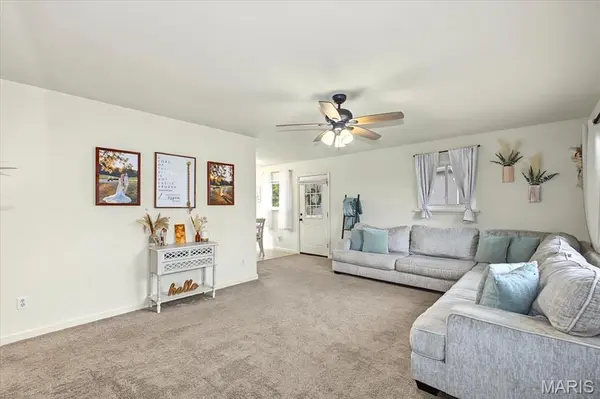
Adorable and Updated 3 Bedroom / 1 Bathroom Ranch Home offers 1040 sq ft of lovely living space on a .34 acre lot. From your front entry, step inside the very spacious and comfortable living room that offers lots of natural light and a built in electric fireplace which adds such a warmth and fun ambiance to the room. Living room opens to the kitchen dining area and kitchen area which features custom cabinets with new hardware, granite-look counters, newer dishwasher (2024), new built-in microwave (2026), newer sink and faucet (2024). Sliding glass door from dining area leads to new deck area which also leads to updated side deck which is perfect for entertaining and enjoying one's morning coffee or evening beverage. Primary bedroom is very roomy and offers great closet space. 2 more nice size bedrooms are also on the main floor. Updated full hall bath offers storage closet, newer toilet (2025), updated vanity and faucet with beautifully tiled tub/shower area with double shower heads! Full walk out basement w/ egress window offers another 1040 sq ft of unfinished area that could easily be completed for additional square footage. Large yard is level and fenced and backs to trees for added privacy. Exceptional features include Newer Roof and Siding (2025), Newer Front Door (2024), Newer Grinder Pump for Sewer (2024). Neutral paint and newer lighting throughout. The home also boasts 2 drive ways which one is a double drive for ample parking! Great location! Easy access to the highway and close to town, restaurants, schools, medical, shopping. Don't miss your chance to own this charming ranch home.
Location
State MO
County Jefferson
Area 399 - Desoto
Rooms
Basement 8 ft + Pour, Concrete, Egress Window, Full, Sump Pump, Unfinished, Walk-Out Access
Main Level Bedrooms 3
Interior
Interior Features Ceiling Fan(s), Center Hall Floorplan, Custom Cabinetry, Eat-in Kitchen, High Speed Internet, Kitchen/Dining Room Combo, Open Floorplan, Shower, Stone Counters, Tub
Heating Electric, Forced Air
Cooling Ceiling Fan(s), Central Air, Electric
Flooring Carpet
Fireplaces Number 1
Fireplaces Type Blower Fan, Living Room
Fireplace Y
Laundry In Basement, Electric Dryer Hookup, Washer Hookup
Exterior
Exterior Feature Private Yard
Parking Features false
Fence Back Yard, Chain Link
Utilities Available Cable Connected, Electricity Connected, Underground Utilities, Water Connected
View Y/N Yes
View Trees/Woods
Roof Type Architectural Shingle,Shingle
Building
Lot Description Back Yard, Few Trees, Front Yard, Landscaped, Level
Story 1
Sewer Public Sewer
Water Public
Level or Stories One
Structure Type Frame,Vinyl Siding
Schools
Elementary Schools Athena Elem.
Middle Schools Desoto Jr. High
High Schools Desoto Sr. High
School District Desoto 73
Others
Ownership Private
Acceptable Financing Cash, Conventional, FHA, VA Loan
Listing Terms Cash, Conventional, FHA, VA Loan
Special Listing Condition Standard
Read Less Info
Want to know what your home might be worth? Contact us for a FREE valuation!

Our team is ready to help you sell your home for the highest possible price ASAP
Bought with Mallory Heilig
Nearby Locations
"My job is to find and attract mastery-based agents to the office, protect the culture, and make sure everyone is happy! "