




$409,900
$409,900
For more information regarding the value of a property, please contact us for a free consultation.
3 Beds
3 Baths
1,772 SqFt
SOLD DATE : 11/13/2026
Key Details
Sold Price $409,900
Property Type Single Family Home
Sub Type Single Family Residence
Listing Status Sold
Purchase Type For Sale
Square Footage 1,772 sqft
Price per Sqft $231
Subdivision New Town
MLS Listing ID 25052176
Sold Date 11/13/26
Style Other
Bedrooms 3
Full Baths 2
Half Baths 1
HOA Fees $67/ann
Year Built 2026
Lot Dimensions Various lot sizes
Property Sub-Type Single Family Residence
Property Description
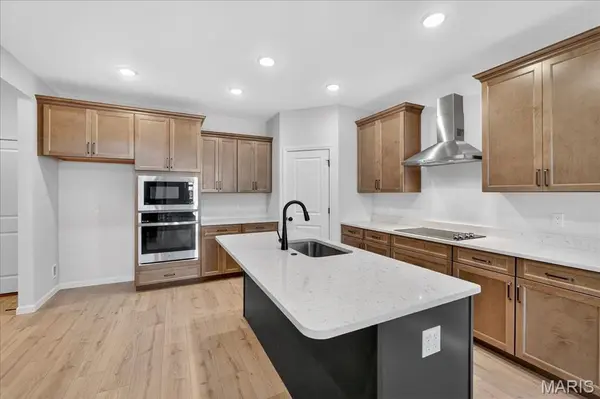
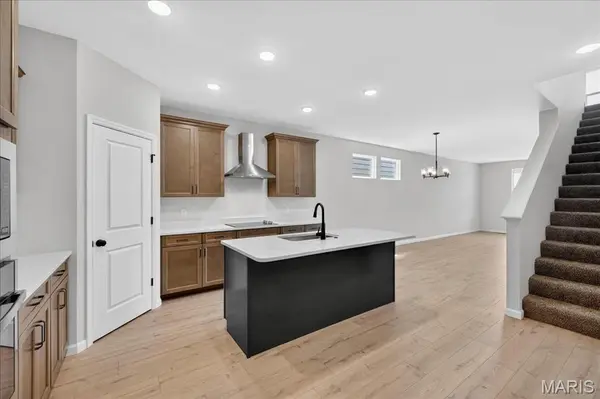
Houston Homes presents the Mulberry built at the community in New Town at St. Charles in St. Charles, MO. This lakefront home has 3 bedrooms (Owner's Suite on first floor), 2.5 baths (including jack & jill bathroom on second floor), an oversized 2 Car Garage is situated in the rear of the home. This 1.5 story home offers features including: 9' first floor ceilings, Elegance Kitchen layout with spacious center island, built-in GE appliances, soft-close doors and drawers on cabinets, quartz countertops, laminate flooring in the main living areas. The owner's bath offers a 4' shower with 1' built-in seat and double bowl sinks, upgraded black faucets, fixtures and lighting throughout the home. The spacious second-floor loft offers a versatile extension of your living space -- perfect for a media room, home office, playroom, or cozy retreat that grows with your needs. The exterior features LP siding and trim, generous front porch overlooking the lake, fully sod and landscaped.
Location
State MO
County St. Charles
Area 405 - Orchard Farm
Rooms
Basement 8 ft + Pour, Concrete, Egress Window, Full, Roughed-In Bath, Sump Pump
Main Level Bedrooms 1
Interior
Interior Features Breakfast Room, Butler Pantry, Custom Cabinetry, Eat-in Kitchen, Granite Counters, Kitchen Island, Kitchen/Dining Room Combo, Shower, Special Millwork
Heating Natural Gas
Cooling Central Air, Electric
Flooring Carpet, Laminate
Fireplace Y
Appliance Stainless Steel Appliance(s), Electric Cooktop, Dishwasher, Disposal, Microwave, Electric Oven, Gas Water Heater
Exterior
Parking Features true
Garage Spaces 2.0
Utilities Available Electricity Connected
Amenities Available Association Management, Boating, Common Ground, Lake, Park, Playground, Pool, Recreation Facilities, Trail(s)
View Y/N No
Building
Lot Description Views, Waterfront
Story 1.5
Sewer Public Sewer
Water Public
Level or Stories One and One Half
Structure Type Other
Schools
Elementary Schools Orchard Farm Elem.
Middle Schools Orchard Farm Middle
High Schools Orchard Farm Sr. High
School District Orchard Farm R-V
Others
HOA Fee Include Common Area Maintenance,Pool,Recreational Facilities
Acceptable Financing Cash, Conventional, FHA, VA Loan
Listing Terms Cash, Conventional, FHA, VA Loan
Special Listing Condition Standard
Read Less Info
Want to know what your home might be worth? Contact us for a FREE valuation!

Our team is ready to help you sell your home for the highest possible price ASAP
Bought with Brenda Souter
Nearby Locations
"My job is to find and attract mastery-based agents to the office, protect the culture, and make sure everyone is happy! "